
Are We the Right Fit for Your Project?
Tell us about your home, your goals, and what’s not working, and we’ll help guide you in the right direction. Through our contact form, share a few details about your property, your current challenges, and the type of improvements you’re considering. Whether it’s a home addition, renovation, or custom build, understanding your vision and timeline helps us assess how we can best support you.


Our Process Steps
Based on the information you provide, we’ll quickly determine if Urban Studio is the right fit for your project. If aligned, we’ll invite you to schedule a consultation to explore your goals in more detail and outline the next steps.
If your project falls outside our scope, we’re happy to point you in the direction of trusted professionals who may be better suited to assist.
Every successful project begins with a clear understanding of your home, your needs, and your goals.
Following an initial phone conversation, one of our experienced consultants will visit your home for a dedicated 60-minute consultation. This meeting allows us to better understand your needs and the challenges you’re experiencing within your current space and explore opportunities for improvement. During the consultation, we will walk through your home together, discuss potential design strategies, and explore practical solutions tailored to your property.
We’ll also share insights from similar projects completed in your neighbourhood and invite you to visit them, along with the opportunity to speak directly with the homeowners. This allows you to better understand what’s achievable and move forward with confidence.
Our conceptual design phase is the foundation of a well-planned, successful project.
For a fixed fee, typically ranging from $2,000 to $5,000, depending on the size and scope of your project, we provide a preliminary exploration of design possibilities tailored to your home and goals. During this phase, we work closely with you to evaluate what is realistically achievable based on your property, zoning conditions, overall vision and budget.
This includes developing preliminary design concepts, identifying opportunities to improve layout and functionality, and detailed breakdown of the cost for your project.
Alongside design exploration, we provide early budget guidance and timeline expectations, helping you understand the financial scope of your project before moving into detailed drawings or construction.
We also identify any potential challenges related to permits, zoning, or Committee of Adjustment requirements, allowing for proactive planning and minimizing surprises later in the process.
A successful renovation or addition begins with a precise understanding of your home’s existing conditions.
At this stage, our team visits your property to take detailed measurements and comprehensive photographs, ensuring every aspect of the home is accurately documented. This information forms the foundation for all design and planning work that follows.
You will be asked to provide a copy of your property survey. If one is not readily available, our team can assist in locating it through available resources or arrange for a new survey to be completed if required.
Using the collected data, we prepare detailed existing floor plans and exterior elevation drawings, including front, side, and rear views of your home. These drawings provide an accurate representation of the current structure and serve as a critical reference for design development.
In parallel, we conduct preliminary research with the City of Toronto to determine the zoning bylaws and regulations that apply to your property.
This information, combined with the details of your existing home, is compiled into a clear and organized zoning analysis, forming part of the overall drawing package. This step helps identify development potential, constraints, and any limitations that may impact the design.
While much of this work happens behind the scenes, it is one of the most important phases of the process.
By thoroughly understanding the existing structure, site conditions, and zoning framework, we are able to develop accurate, buildable designs and provide you with a clear vision of how your home can be transformed.
With a clear understanding of your home’s existing conditions, we move into the design development phase, where your vision is translated into a thoughtful, buildable plan.
At this stage, we schedule a preliminary design meeting with you, typically involving both your House Designer and the Renovation Consultant. Together, we review your goals, priorities, and any concerns in greater detail, along with your target budget and desired timeline.
We also explore any inspiration you’ve gathered, including reference images, sketches, or product selections. This collaborative discussion guides the creation of initial conceptual plans tailored to your home, lifestyle, and long-term needs.
Within one to two weeks, we will present the first draft of your conceptual design.
This typically includes multiple layout options, allowing you to evaluate different approaches to space planning, flow, and functionality.
Based on your feedback, we refine and develop the design, ensuring the final direction aligns with both your vision and practical considerations.
To maximize efficiency, design meetings are often conducted via video conferencing, allowing for flexible and focused collaboration.
This approach enables us to review plans together in real time, discuss adjustments, and, where possible, implement minor revisions during the meeting, keeping the process efficient and moving forward with clarity.
Once your conceptual design is finalized, we develop a detailed construction budget to align your vision with a realistic investment.
This estimate is carefully prepared based on the proposed design, scope of work, and current market conditions, giving you a clear understanding of expected costs before moving forward.
If the projected cost exceeds your comfort level, we work collaboratively to refine the design or adjust the scope, ensuring the project remains aligned with your budget without compromising key priorities.
This iterative process continues as needed, allowing us to strike the right balance between design intent, functionality, and overall investment. Our goal is to provide financial clarity early in the process, so you can move forward with confidence, knowing your project has been thoughtfully planned, both creatively and financially.
For projects involving additions or structural changes, we manage the zoning and permit process to ensure your design is fully compliant before construction begins.
As part of this phase, we prepare and submit your drawings to the City of Toronto for a zoning review. This is a preliminary step, not a building permit application, but a critical stage that confirms whether the proposed design aligns with current zoning bylaws and development regulations.
During the review, the City assesses whether your project complies with all applicable zoning requirements.
- If the design meets all regulations, a Zoning Certificate is issued, confirming compliance.
- If any aspects of the design fall outside permitted limits, the City will identify the required variances.
In cases where variances are needed, our team prepares and submits the application to the Committee of Adjustment on your behalf, managing the process and guiding you through each step.
Technical Drawings & Permit-Ready Plans
In parallel with the zoning process, we begin developing the detailed technical drawings required for construction and building permit submission.
This includes:
- Structural engineering plans
- Construction assemblies and building sections
- Window and door schedules
- Electrical and lighting layouts
- Heat loss calculations (when applicable)
- Detailed construction drawings
- Heating and mechanical system design
These documents form a complete, coordinated package that ensures accuracy, compliance, and buildability.
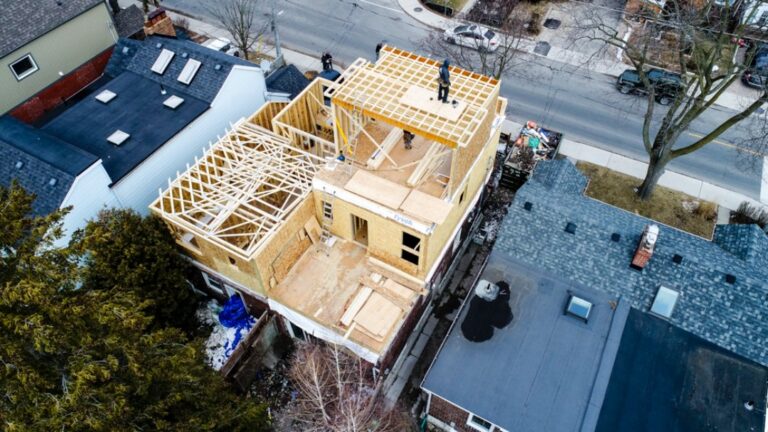
This is where your project takes shape, executed with precision, coordination, and a commitment to quality at every stage.
During construction, our team of skilled trades and experienced professionals works within a well-managed, safe, and organized environment. Each phase of the build is carefully supervised to ensure workmanship meets the highest standards.
Your dedicated project manager oversees all aspects of construction, coordinating trades, suppliers, and inspections to ensure the work progresses in accordance with the approved drawings and construction schedule.
With multiple trades and specialists involved, effective coordination is critical. Your project manager acts as the central point of accountability, ensuring all parties work together seamlessly and that every detail is executed with precision. Required inspections are scheduled at key stages to ensure full compliance with building codes and regulations.
As construction nears completion, we conduct a thorough review with you to address any final adjustments and ensure everything meets expectations.
It is normal for minor items to arise as a home settles and adapts to seasonal changes. Should this occur, our team remains available to promptly address and resolve any deficiencies.
Every Urban Studio project is backed by our 5-year workmanship warranty, reflecting our commitment to quality, durability, and long-term client satisfaction.
Our relationship doesn’t end at project completion; we remain a trusted partner for future improvements, ongoing support, and any additional projects you may consider.