
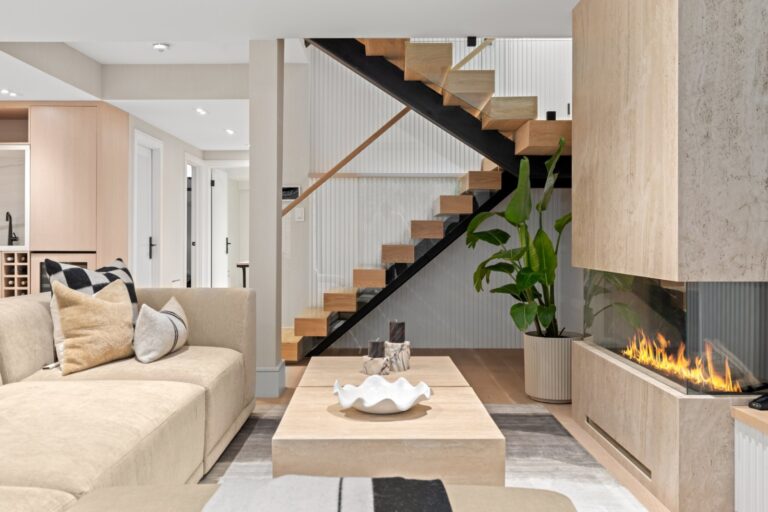
At Urban Studio, we transform bold ideas into thoughtfully designed, livable custom homes Toronto families can enjoy across the city’s older neighbourhoods. Every project begins with a deep understanding of how you live, natural light, spatial flow, storage needs, and future. From there, we shape the architecture, interiors, and budget around a clear and cohesive vision. Our fully integrated team manages every stage of the custom home construction Toronto process, including design, engineering, permits, and construction, ensuring alignment, efficiency, and predictable timelines.
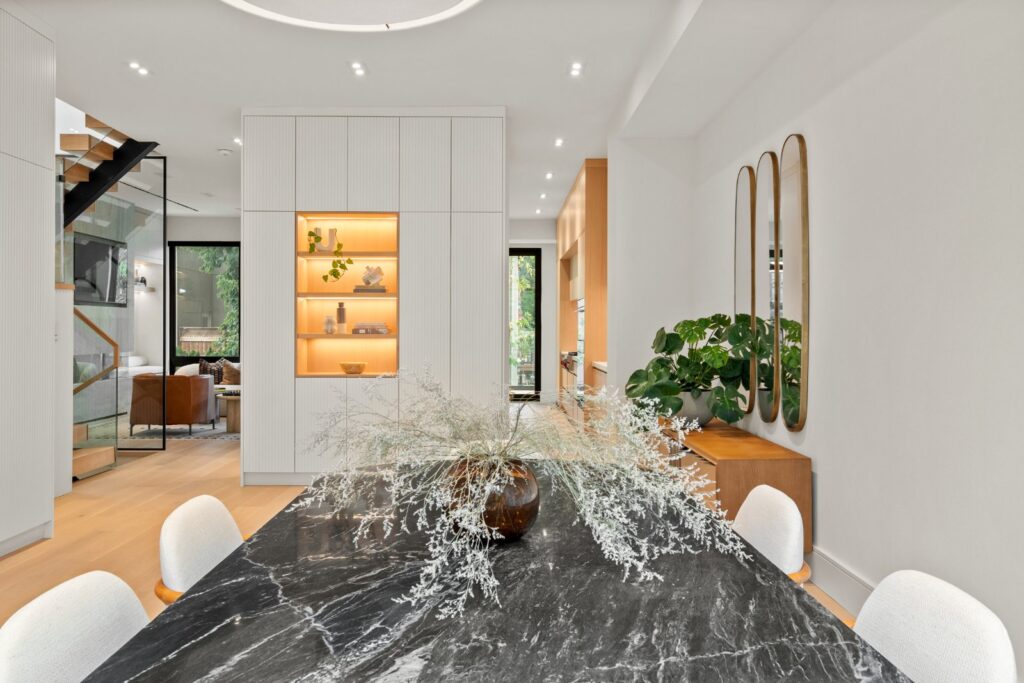
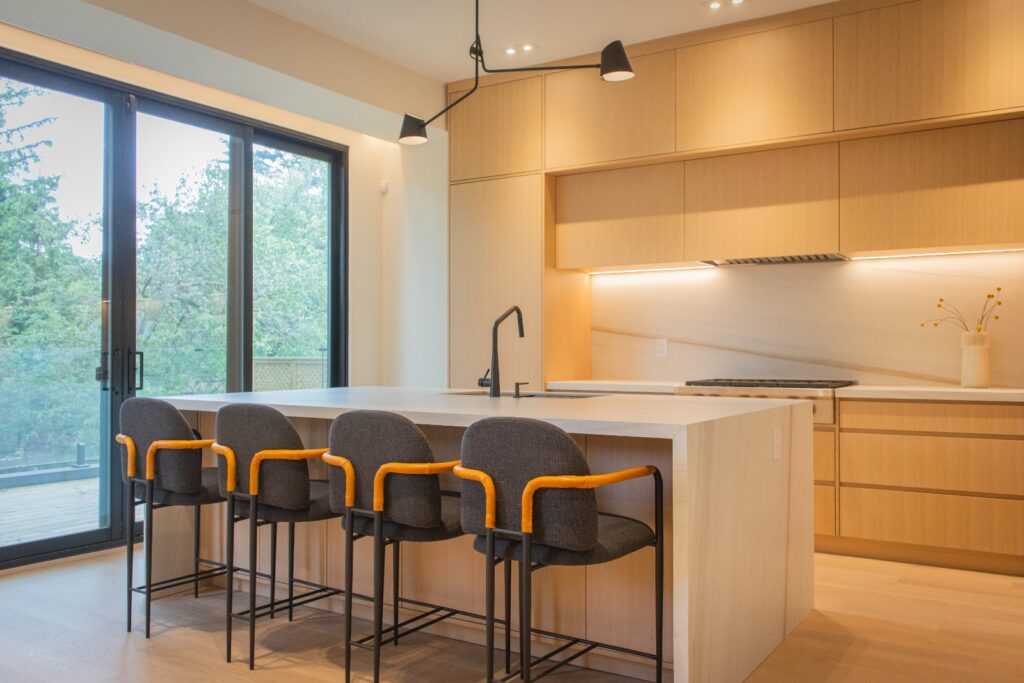
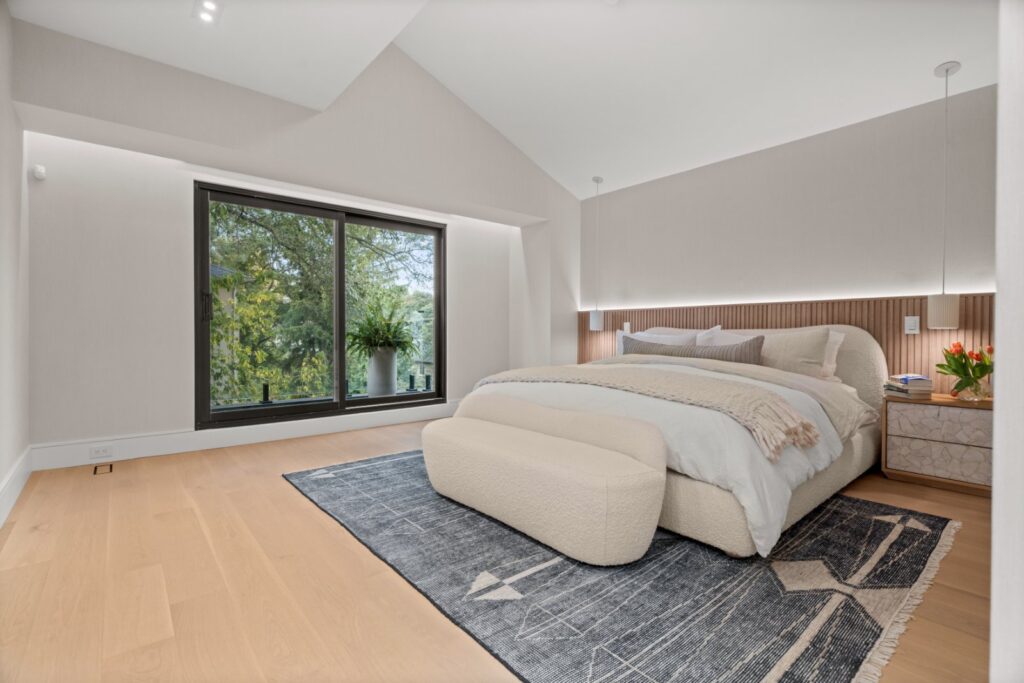
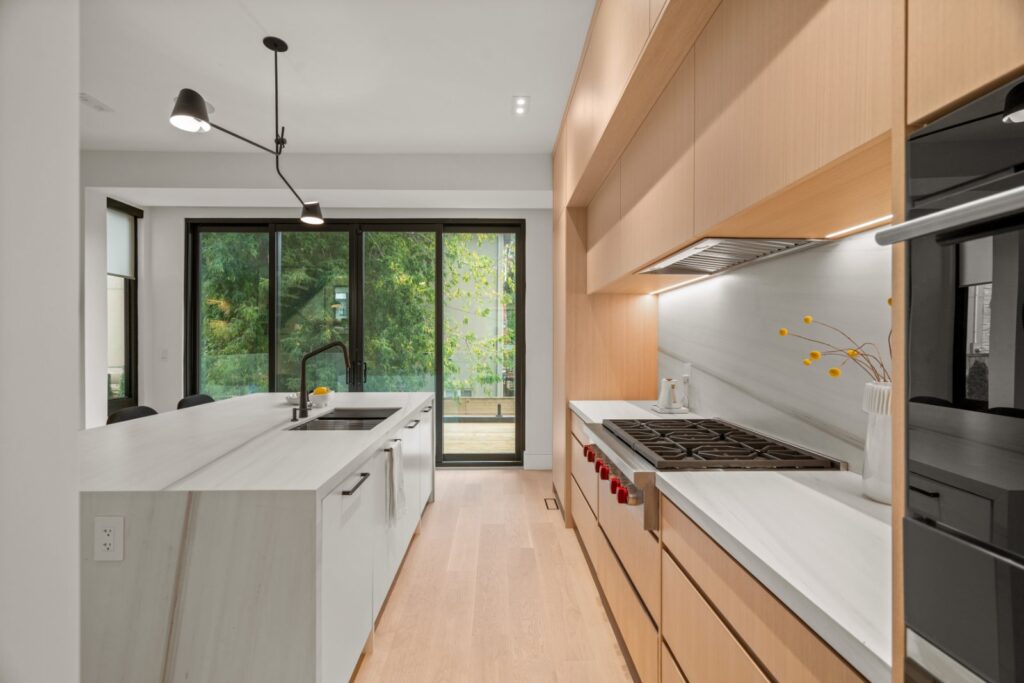
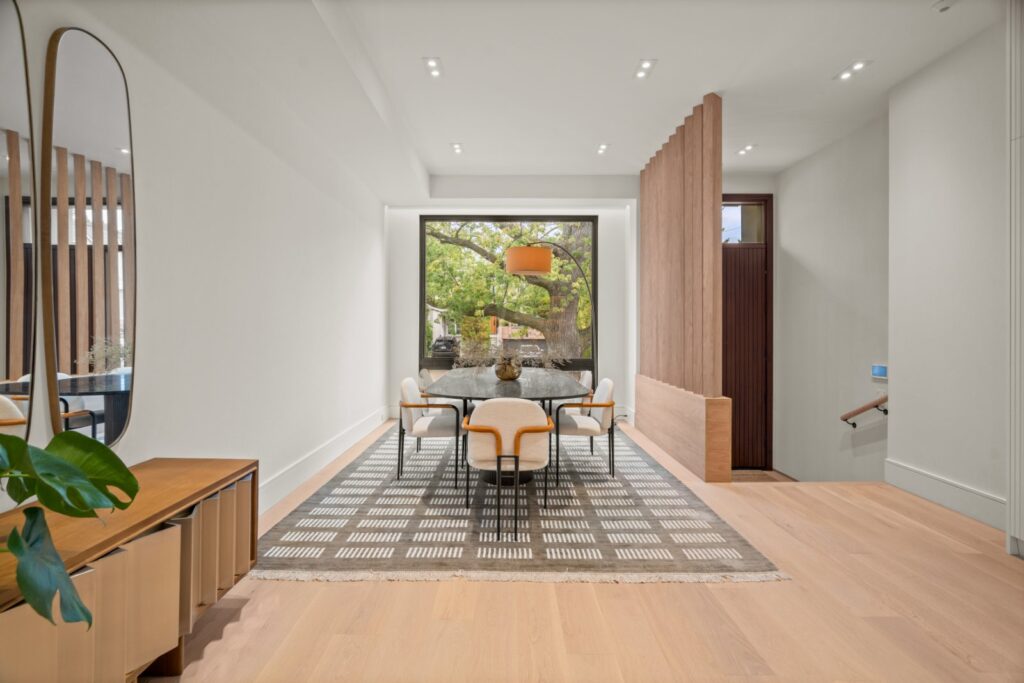
We focus on delivering homes defined by premium materials, refined detailing, energy-efficient building envelopes, and smart-home readiness. Signature elements often include custom kitchens, spa-inspired ensuites, statement staircases, expansive glazing, and thoughtfully designed outdoor living spaces.


Years of Successful Renovation Work
Urban Studio is a Toronto-based design-build firm recognized with multiple industry awards, including HomeStars “Best of the Best” and RenoMark honours for Best Custom Home (over $2M) and Best Addition (over $500K).
These recognitions reflect our commitment to excellence in residential design, construction, and client experience. Our work is defined by design integrity and precise craftsmanship that results in homes that embody timeless aesthetics, functionality, and long-term value.

Custom Home Builder Services in Toronto
As a Toronto custom home builder, every Urban Studio home is thoughtfully designed and expertly built around your lifestyle, priorities, and long-term needs. We take the time to understand how you live, your needs, and your vision, ensuring every detail is tailored to create a home that is functional, timeless, and uniquely yours.
We take a detail-driven approach to ensure lasting quality; every component is specified, coordinated, and executed with precision. In Toronto’s demanding climate, homes must perform under varying temperatures, moisture, and seasonal conditions. Our approach emphasizes durable construction methods, high-performance materials, and meticulous installation practices to ensure long-term resilience.
Dedicated project leads oversee daily progress, ensuring timelines remain on track and workmanship meets the highest standards, resulting in a home that is both visually refined and built to endure.
Our services include:
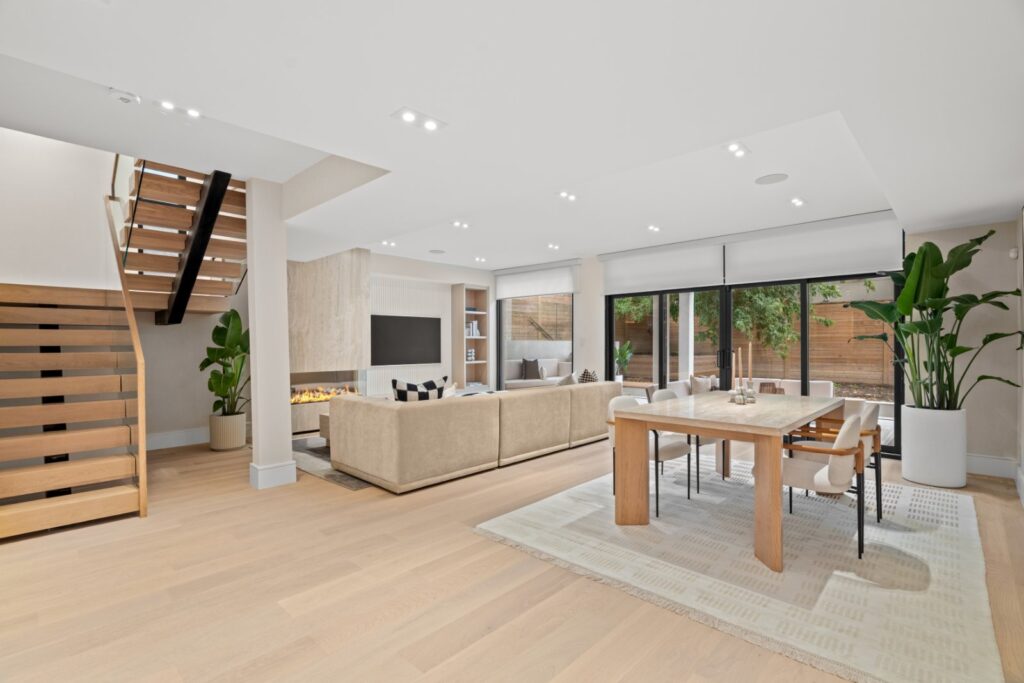
- Open-concept main floors designed for modern living
- Higher ceilings and larger window openings for natural light
- Functional layouts with proper mudrooms, storage, and flow
- Fully customized kitchens, bathrooms, and living spaces
- Private, well-designed bedroom suites
- Energy-efficient construction built to current building codes
- Modern mechanical systems and reduced maintenance in the early years
The result is a home that feels intentional, efficient, and aligned with how you live today.
What Our Clients Say

Joseph is extremely punctual and an excellent problem solver. Throughout the project, he consistently came up with practical solutions to the various challenges we encountered along the way. His strong communication and project management skills significantly enhanced our overall experience and made the entire process much smoother.
One thing we especially appreciated was their boutique showroom experience. Urban Studio had a curated selection of flooring, cabinetry, countertops, hardware, and other samples in one place, which made the selection process much easier and helped us visualize everything together. Natasha gave us practical recommendations based on our space and lifestyle rather than just trying to upsell materials. Kam, the project coordinator helped keep everything organized on site. very responsive whenever we had questions or needed updates. I must add their trades are all friendly and respectful.
In the end, the house feels much more functional and updated while still keeping the character of the original home. Overall, My husband and I had an excellent experience with Urban Studio and would highly recommend Joseph and his team for large renovation projects.

Once construction started, the process was very organized. The build itself took about 14 months, and throughout that time, communication was consistent and transparent. We always knew what stage we were at, what was coming next, and if any decisions were needed from us. That level of clarity made a stressful process feel much more manageable.
What stood out to me the most was how everything was handled under one roof. The design-build approach really streamlined the entire project. There was no disconnect between design and construction, and it showed in both the efficiency and the final result. The quality of workmanship and attention to detail throughout the house is something we appreciate every day.
Joseph is very knowledgeable, solution-oriented and easy to work with. Whenever something came up, as it inevitably does in a project of this scale, he addressed it quickly and professionally. His team, including Kam the project coordinator were also excellent: respectful, skilled, and clearly experienced.
Now that the project is complete, we can honestly say the end result exceeded our expectations. The house feels exactly how we envisioned it, both in terms of design and functionality. I would highly recommend Urban Studio to anyone looking to build a custom home or take on a major renovation. It’s a big commitment, and having the right team makes all the difference.

Joseph and Parisa supported us early on with the conceptual design. They really took the time to understand our ideas and our family’s need for more space. They developed the plans and guided us through the process. After the Committee of Adjustment process and securing all the necessary permits, construction began in August of last year, and now, about 9 months later, we’re ready to enjoy the summer in our new home.
Urban Studio removed the existing roof on our bungalow, raised the main floor ceiling height to 9 feet, and built a full second floor, effectively doubling our living space. The transformation is incredible. The basement was also fully underpinned to 9-foot ceilings, and it honestly doesn’t feel like a basement anymore, it’s bright, open, and has become one of our favourite areas in the house. The difference is night and day.
Joseph has a great eye for detail and brings a lot of experience to the table. He’s responsive, easy to work with, and communicated clearly throughout the project while keeping things on budget. Kam, our project coordinator, was always available to answer questions, provide updates, and ensure the site remained clean and organized.
Urban Studio’s team of trades are true professionals, skilled, respectful, and clearly take pride in their work. Overall, we’re extremely happy with the result and would confidently recommend Joseph and his team to anyone planning to build an addition.

What really stood out was the leadership of Joseph. He is a man of integrity with great energy, and he clearly cares about both the quality of the work and the people he serves. That made a real difference throughout the project.
We’re very pleased with the results and would strongly encourage anyone considering a home renovation to look into Urban Studio. They’re a team you can trust to bring your vision to life.

We were dreading the constant trek to the west end, where almost all the major supply stores are located. Finding this beautiful studio so conveniently located in the midtown neighbourhood has been a massive time-saver.
The studio itself is stunning and offers a top-tier selection of wood flooring, tile, and countertops. What we appreciated most was their team helped us source tiles based on our inspiration photo. It helped me see all my design choices together in one place and ensure I have a cohesive design.
The Urban Studio team also provided invaluable design advice and expertise, helping us navigate the complexities of a large-scale addition. If you’re looking for a local team that combines high-end design with practical convenience, we can’t recommend them enough!


Joseph and the Urban Studio team handled every stage with grace, precision, and a level of professionalism that truly sets them apart.
He was fully transparent about any impacts to the budget, never nickel-and-dimed us, and consistently looked for opportunities to save us money without compromising quality. Despite the scale and complexity of the renovation, he delivered the project on time and within the agreed-upon budget outlined in our contract.
We’re extremely satisfied with the results and would highly recommend Joseph and Urban Studio to anyone looking for a design and build firm.


The project was completed on time and within budget, which we know is no small feat in today’s market. We now have a home that looks beautiful and functions so much better for our family’s day-to-day life. We’re incredibly grateful to the Urban Studio team and would confidently recommend them to anyone looking to take on a major renovation or home addition in Toronto.

We are beyond happy with how our home turned out and would not hesitate to work with Urban Studio again. We’ve already recommended them to friends and family, and we encourage anyone considering a renovation or addition to do the same. You won’t be disappointed!



Our Custom Home Building Process
Unlike the traditional model where architects, engineers, and contractors operate separately, Urban Studio brings everything together under one roof. From early planning to final construction, each stage is coordinated by one team for clear communication, structured milestones, and a single point of accountability.
Planning & Design Direction 01
We begin by understanding how you live, what you value, and how your space should function. From there, our team shapes those ideas into a clear, buildable design direction.

Architecture, Engineering & Interior Design 02
Our integrated team coordinates architecture, engineering, interior design, and construction planning from the beginning, ensuring alignment across all disciplines.
Zoning, Permits & Cost Alignment 03
We review zoning constraints, prepare drawings, coordinate approvals, and present options with clear cost implications to reduce miscommunication, costly revisions, and delays.
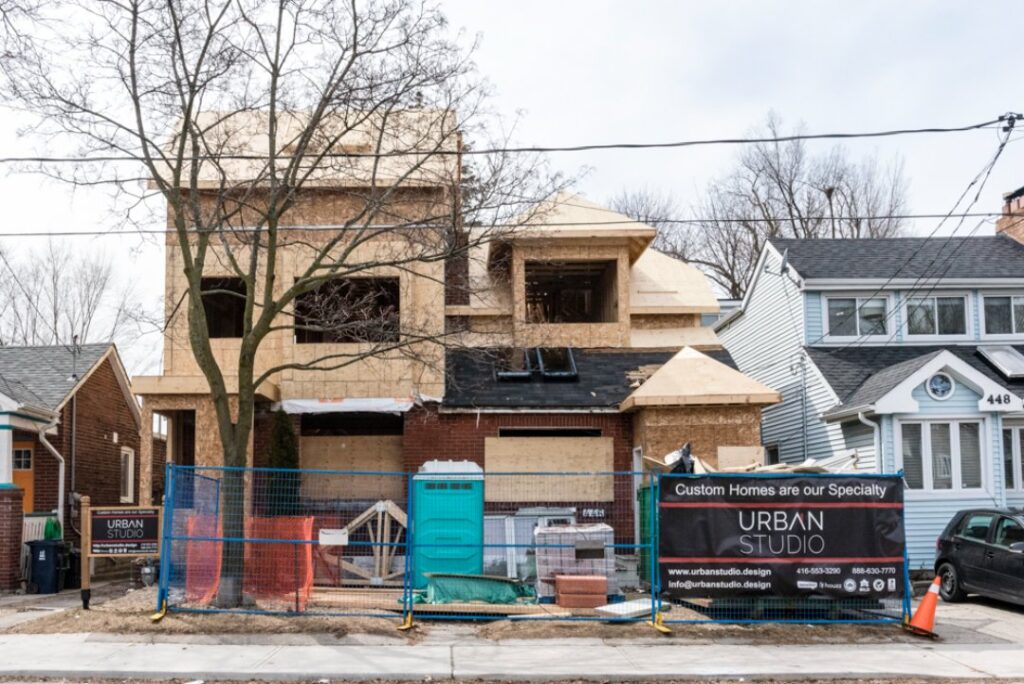
Construction & Project Accountability 04
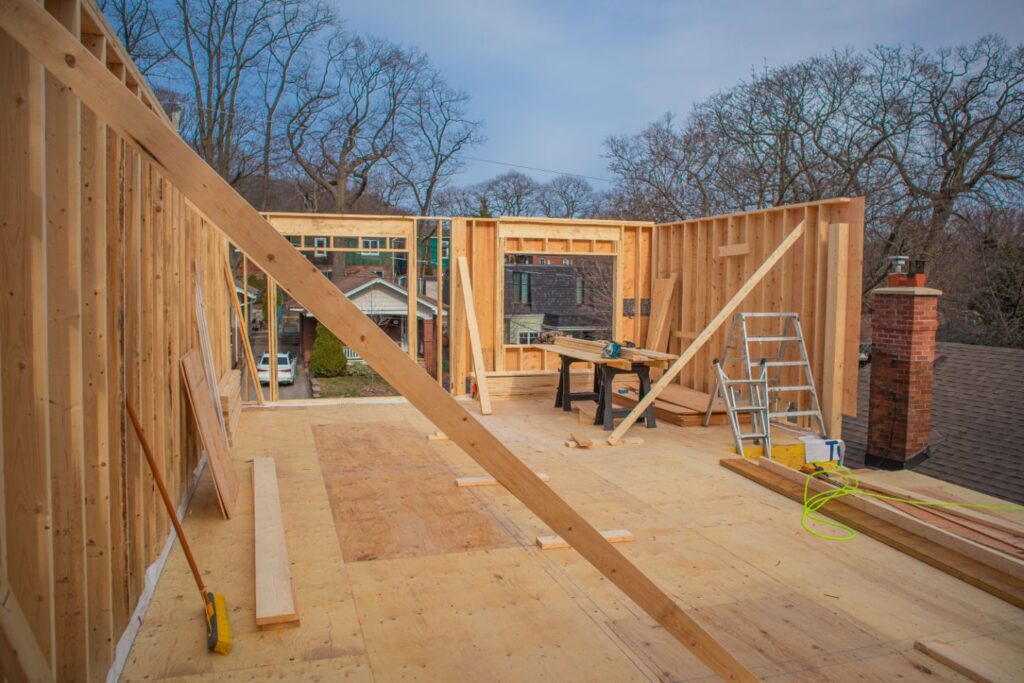
Throughout construction, you’ll benefit from clear communication, structured milestones, and a single point of accountability, keeping your project on track from concept to completion.
Ready to Build Your Custom Home With Clarity?
Bring your vision to life with one integrated Toronto team managing planning, design, permits, cost alignment, and construction from concept to completion.
Browse Our Custom Home Projects in Toronto





Why Choose Our Toronto Custom Home Builders
Average Cost Per Square Foot
The cost of building a custom home in Toronto is high, but for many families, it represents more than just construction. It is an investment in lifestyle, comfort, and long-term property value. When planned correctly, a custom home not only enhances your daily living experience but also positions your property competitively within Toronto’s most desirable neighbourhoods.
Below is a general overview of custom home construction costs in Toronto based on current market conditions:
- $500 – $650 / sq. ft. – Premium construction with elevated finishes, custom millwork, and enhanced detailing
- $650 – $750 / sq. ft. – Luxury construction with bespoke design, high-end materials, and fully customized features
What Influences Custom Home Construction Costs?
While square-foot pricing provides a useful benchmark, several key factors can significantly impact the final cost of your custom home:
- Architectural complexity and structural design
- Site conditions and excavation requirements
- Level of interior finishes and millwork
- Mechanical systems and smart home integration
- Window systems, glazing, and exterior materials
Homes featuring large-span structures, extensive glazing, imported materials, or highly customized design elements will typically exceed standard ranges.
Areas We Build Custom Homes in Toronto
Urban Studio builds custom homes in Old Toronto’s established neighbourhoods, where lot conditions, zoning, and older housing patterns require careful planning. Our service area includes:


Start Your Custom Home Project in Toronto
Planning a custom home in Old Toronto starts with the right team and a clear first step. Urban Studio brings design, zoning, permits, engineering, interiors, and construction together through one coordinated process.
Book a Free Consultation to discuss your property, goals, budget, and next steps with a team experienced in Toronto’s older neighbourhoods.